
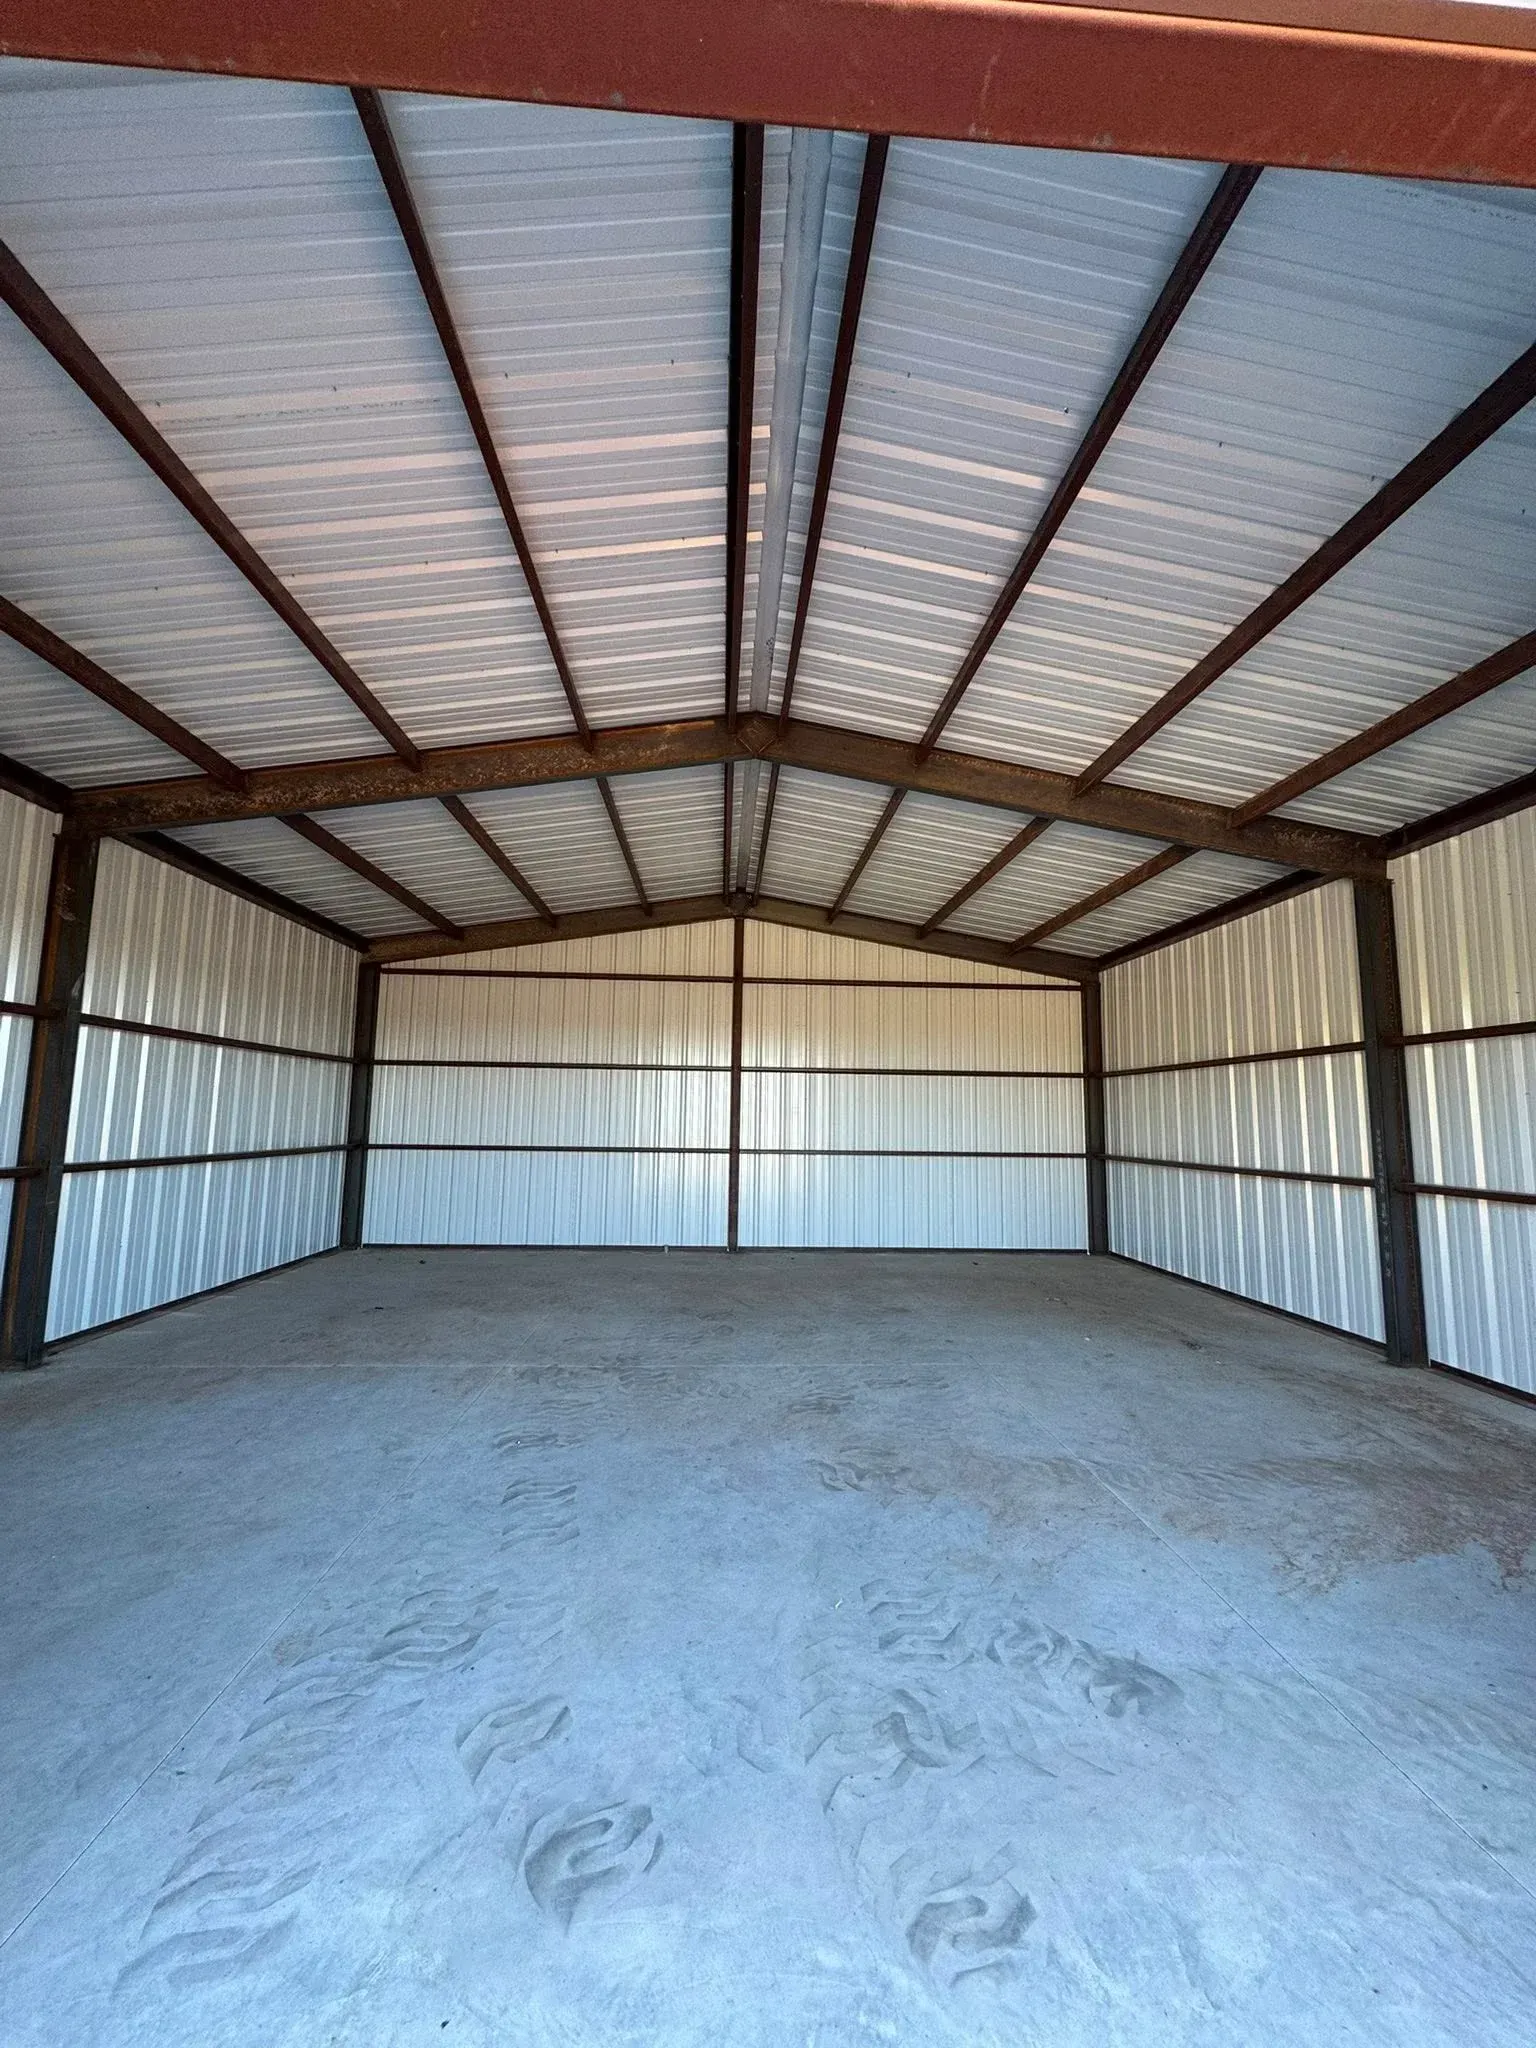
Living Space Built Around Work and Weather
Barndominium Construction in Amarillo for properties requiring combined residential and functional space
Barndominiums merge residential living areas with the durability of metal construction, creating structures that handle both daily life and the practical demands of working properties. Up Industries LLC designs and builds barndominiums in Amarillo that accommodate customized layouts suited to how you actually use your property, from dedicated work zones to flexible living spaces that adapt as your needs change. The Texas Panhandle's temperature swings and wind exposure make metal-framed construction a practical choice for structures that serve multiple purposes without separating living quarters from operational areas.
This construction approach allows you to configure interior spaces around specific functions—shop areas, storage zones, vehicle bays, or office space—while maintaining residential comfort in adjacent or upper-level living quarters. Metal framing and exterior panels withstand the region's weather conditions more consistently than conventional stick-built additions, and open floor plans simplify future modifications when property use evolves.
Request a consultation to review layout options based on your property's intended use and site conditions.
What Barndominium Construction Actually Delivers
The design process begins with understanding how you divide time between work tasks and living areas, then translating those patterns into a floor plan that eliminates unnecessary separation between functional zones. Metal framing allows for wide-span interiors without load-bearing walls, so reconfiguring spaces later requires less structural intervention than traditional residential construction.
Once construction is complete, you'll notice that temperature control becomes more predictable due to continuous insulation installation and reduced air infiltration compared to wood-framed buildings with multiple seams. The structure handles Amarillo's wind loads without the creaking or shifting common in conventionally framed buildings, and exterior maintenance consists primarily of occasional panel inspections rather than ongoing paint or siding repairs.
The construction timeline depends on site preparation requirements, utility connections, and interior finish selections, but metal erection itself progresses faster than wood framing in most cases. Electrical and plumbing rough-ins follow the same code requirements as traditional homes, though routing through metal studs requires different fastening methods and fire-stopping details.
Questions Before Planning Your Barndominium
Property owners in Amarillo often ask about design flexibility, site requirements, and how these structures handle the region's climate before committing to a barndominium project.
What layout configurations work best for combined living and work spaces?
Floor plans typically separate living quarters from work areas using insulated partition walls or elevation changes, with shared access points that allow movement between zones without going outside. Noise control and climate zoning improve when these areas are divided during the framing stage rather than added later.
How does metal construction handle Amarillo's temperature extremes?
Continuous insulation installed between metal panels and interior finishes prevents thermal bridging that occurs in steel-framed buildings without proper insulation detailing. Reflective roof coatings reduce summer heat gain, and sealed panel seams block the wind-driven air infiltration that increases heating costs during winter months.
What site preparation does barndominium construction require?
The property needs a level foundation—typically a concrete slab with thickened edges—designed to support the structure's weight and anchor points for metal framing. Utility access, drainage grading, and driveway placement should be finalized before foundation work begins, since relocating these elements after construction is significantly more expensive.
How do building codes in Amarillo apply to barndominiums?
Residential occupancy areas must meet the same insulation, egress, and life safety requirements as traditional homes, including bedroom window sizes, smoke detector placement, and kitchen ventilation. Work areas classified as accessory use follow different standards depending on whether they involve commercial activity or personal storage.
What customization options affect cost most significantly?
Interior finish selections—flooring, cabinetry, bathroom fixtures—create the widest cost variation, while structural decisions like building size and roof pitch establish the base expense. Adding features like overhead doors, mezzanine levels, or separate HVAC zones for different areas increases both material and labor costs measurably.
Up Industries LLC works with property owners to develop barndominium plans that reflect actual usage patterns and site-specific conditions in the Amarillo area. Arrange a project consultation to discuss your property's layout requirements and construction timeline.