
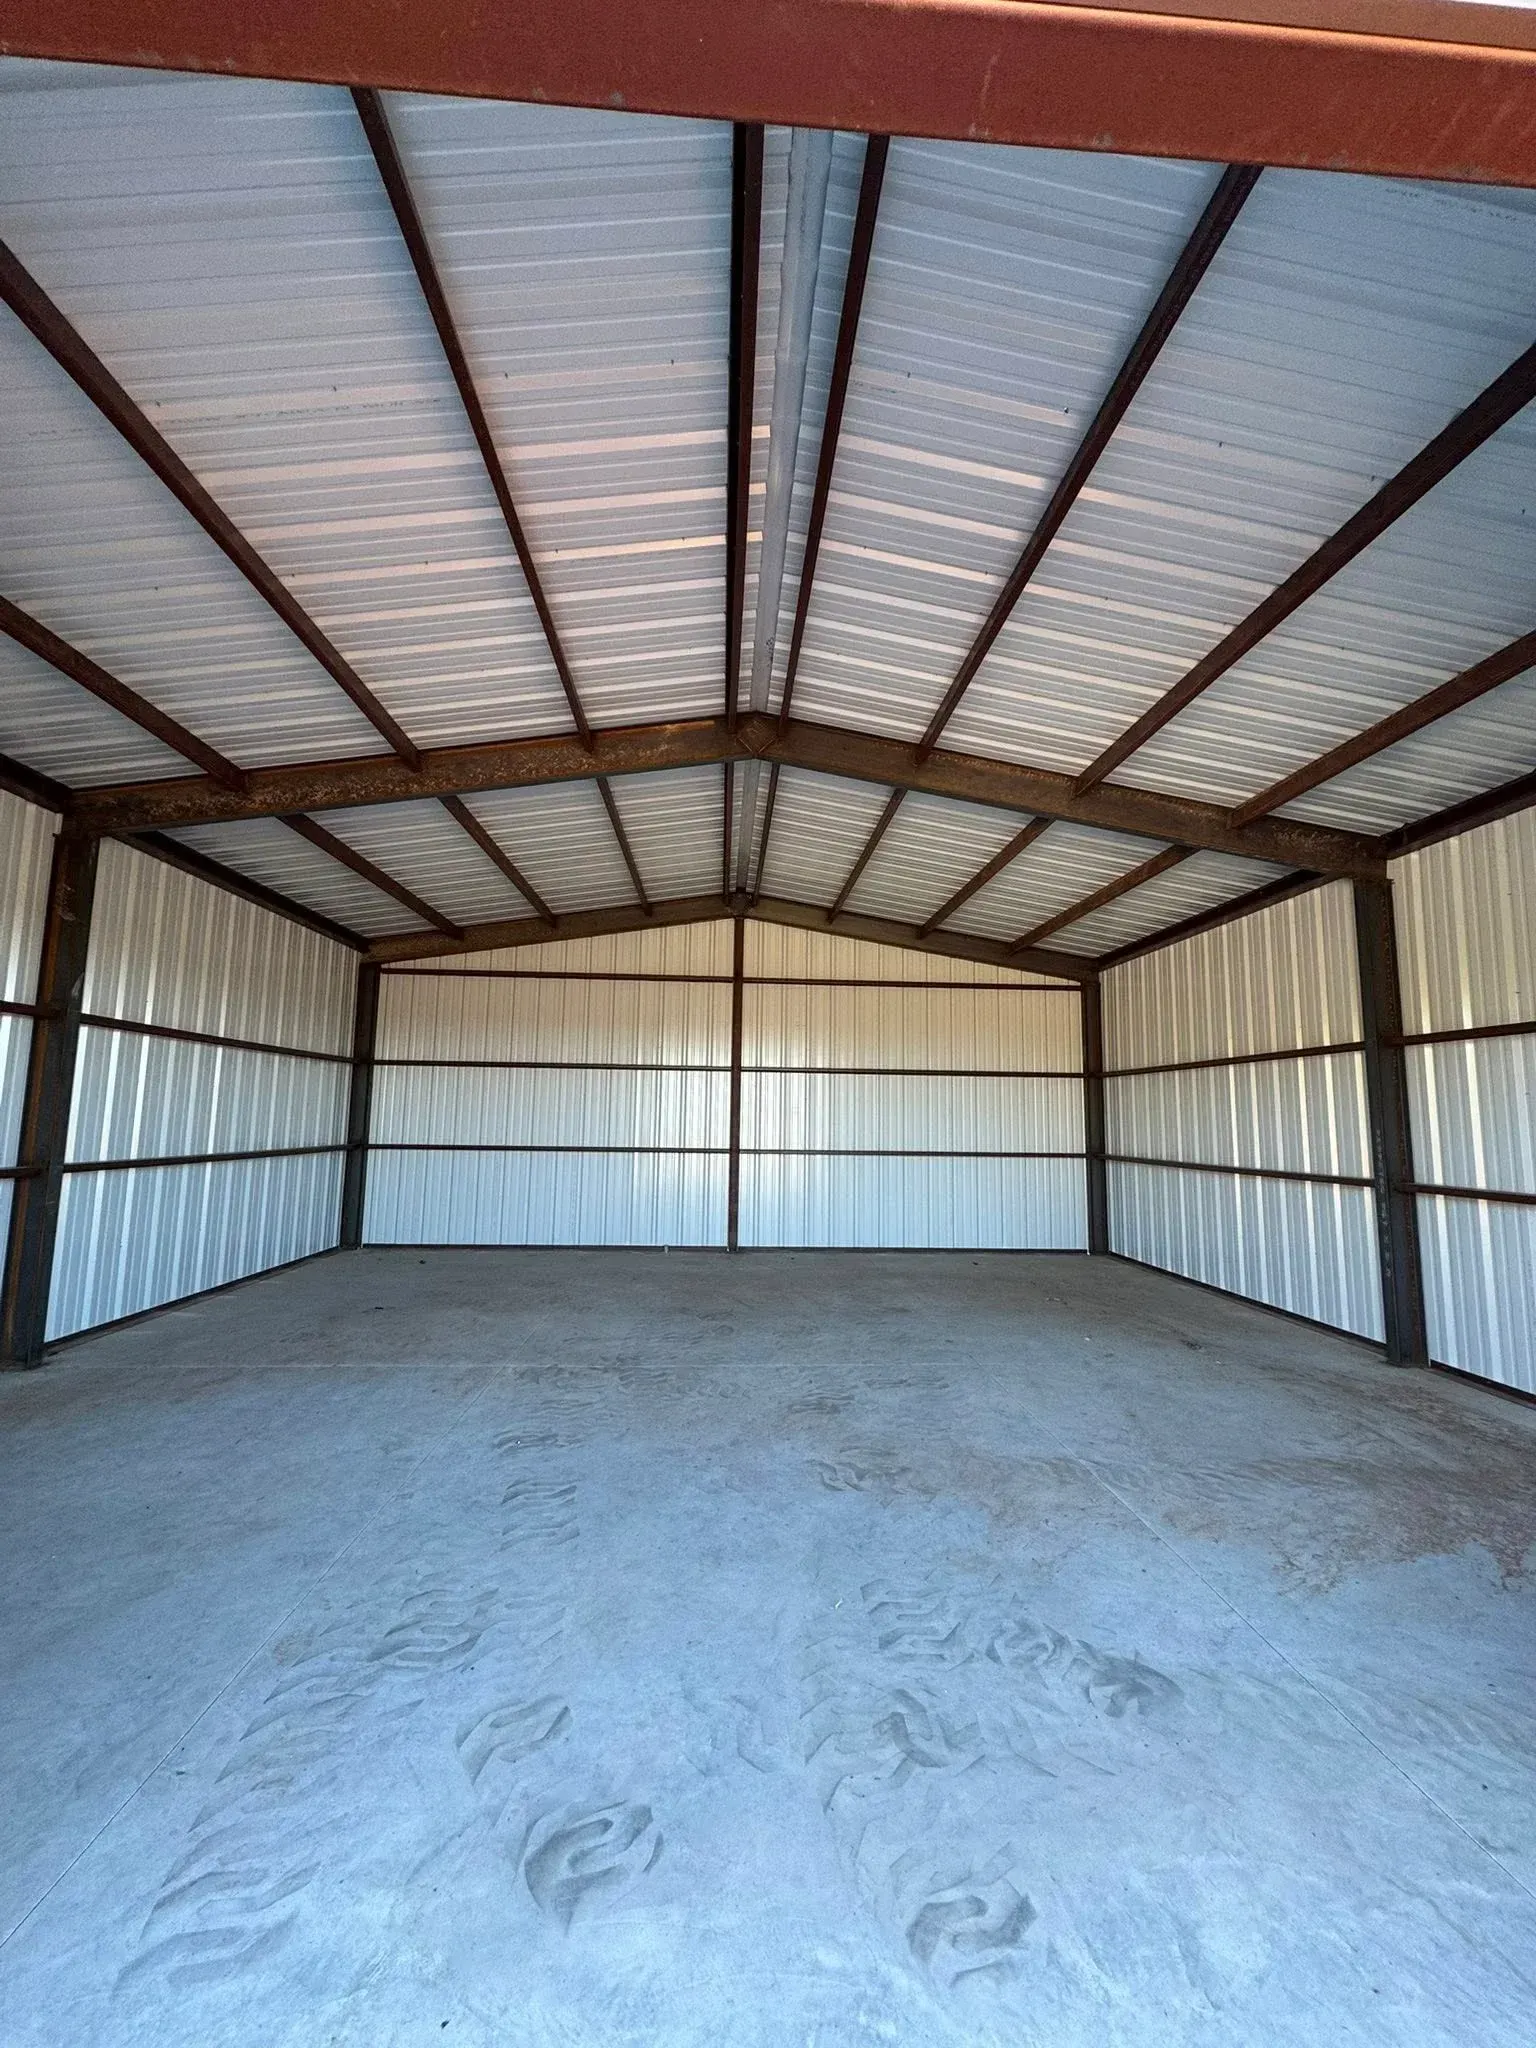
Practical Space for Business Operations
Commercial Metal Buildings in Amarillo for warehouses, workshops, storage facilities, and business operations
Steel construction provides flexible interior layouts, durability under commercial use, and efficient use of square footage without load-bearing walls that restrict equipment placement or workflow configuration. Up Industries LLC builds commercial metal buildings in Amarillo for businesses needing practical space for operations, storage, workshops, warehouses, or other business uses where interior functionality and long-term structural performance matter. The Panhandle's commercial and industrial environment includes fabrication shops, distribution centers, agricultural service businesses, and light manufacturing operations that require clear-span space and adaptable building layouts.
Building design starts with confirming intended use, required interior clearance for equipment or racking systems, door sizes and locations for vehicle or material access, and whether utilities, insulation, or interior partitions will be installed. Frame members are engineered based on building dimensions and code-required wind and snow loads, and foundation design accounts for soil bearing capacity and whether heavy equipment or storage loads will be concentrated in specific areas.
Contact us to discuss your building dimensions, intended business use, and site requirements before design work begins.
How Steel Construction Supports Business Needs
Commercial metal buildings use rigid frame construction with welded or bolted connections that create clear-span interiors, eliminating columns that interfere with forklifts, machinery placement, or material flow. Wall and roof panels are fastened to purlins and girts with concealed or exposed fasteners depending on weatherproofing priorities and finish preferences. Overhead door openings, man doors, and window locations are framed during construction so they integrate structurally rather than being cut into finished walls.
Once construction is complete, your business will have interior space that accommodates equipment layout changes, storage expansion, or operational shifts without requiring structural modifications. Door openings will be sized for the vehicles or materials that need to move through them, and roof height will provide clearance for overhead cranes, stacked inventory, or vertical equipment without wasted space above what's functionally necessary. The building envelope will be weathertight, and insulation can be added to manage interior temperatures if operations require climate control or condensation prevention.
Building projects can include insulated wall and roof systems for temperature-sensitive operations, concrete floors with specific finish requirements for heavy traffic or chemical exposure, and electrical and lighting infrastructure installed during construction. Exterior finish options range from standard panel colors to specialty coatings for corrosive environments or branding preferences.
What Business Owners Usually Ask
These questions address planning and construction considerations that affect how commercial metal buildings perform for specific business operations.
What building size is appropriate for different business uses?
Warehousing typically requires calculation of aisle width, racking depth, and loading dock clearance, while workshops need space for equipment footprints, material staging, and worker movement, with both applications benefiting from higher ceilings if vertical storage or overhead handling equipment is planned.
How do door sizes and locations affect workflow?
Overhead doors are positioned and sized based on vehicle turning radius, trailer backing clearance, and interior traffic flow, with businesses often needing multiple access points to separate receiving from shipping or allow simultaneous equipment operation without congestion.
What determines whether a building needs insulation?
Insulation is necessary when interior temperatures need to be controlled for product storage, worker comfort, or process requirements, and also prevents condensation on interior metal surfaces when warm, humid air contacts cold panels during temperature swings.
When is a commercial building in Amarillo required to meet specific codes?
Commercial structures must comply with International Building Code standards for wind resistance, snow load, fire rating, and accessibility, with requirements varying based on building size, occupancy type, and whether the structure is located within city limits or unincorporated areas.
How is the foundation designed for heavy equipment or storage loads?
Point loads from machinery, concentrated racking systems, or vehicle traffic require thickened slab sections, additional rebar, or isolated footings to prevent cracking and settling, with foundation design based on soil reports and the specific load distribution expected during building use.
Up Industries LLC works with business owners to plan commercial buildings that match operational needs, site constraints, and budget parameters, with each project designed around how the space will actually be used. Set up a consultation to review your building requirements and confirm the scope of your commercial construction project.