
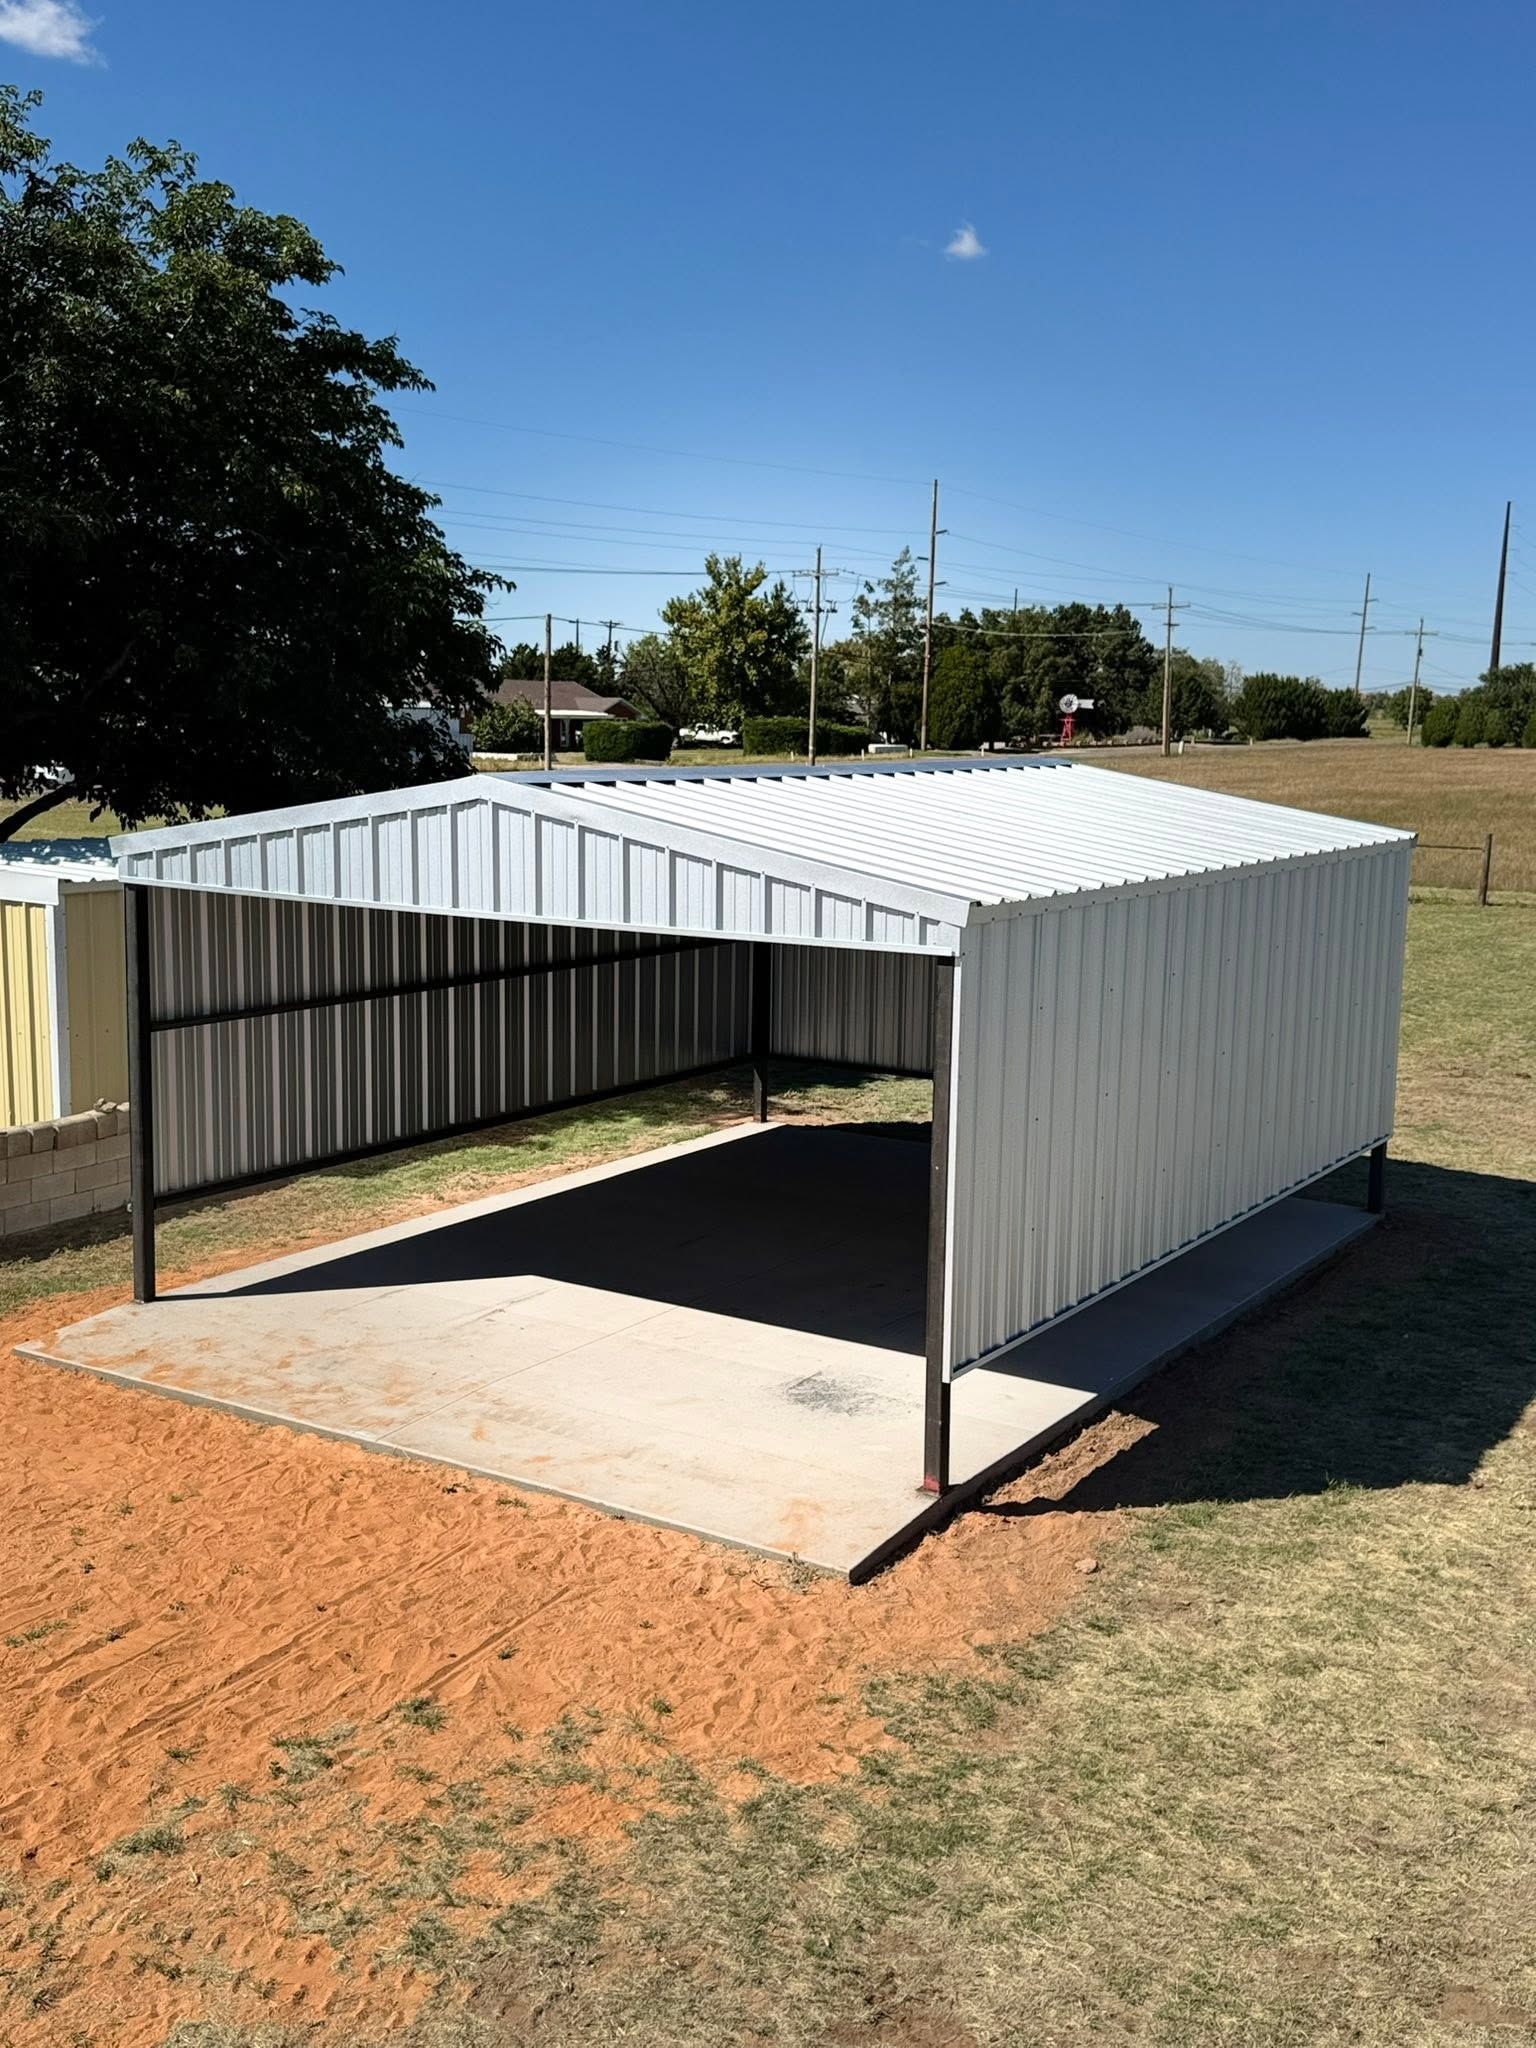
Structures Built to Withstand Panhandle Conditions
Metal Building Construction in Amarillo for Agricultural Operations and Commercial Properties Facing Persistent Wind and Temperature Extremes
Up Industries LLC constructs metal buildings across Amarillo using steel framing systems designed for commercial operations, agricultural storage, workshop facilities, and property-specific applications. The Texas Panhandle delivers sustained wind speeds that regularly exceed forty miles per hour during spring months, temperature swings from below freezing to triple digits within the same week, and exposed sites with minimal natural windbreak protection. These conditions require anchor systems, panel fastening patterns, and frame gauges that exceed minimum code specifications designed for less demanding climates.
Metal building construction involves steel columns and beams bolted into engineered foundations, pre-formed roof and wall panels attached to structural purlins, and trim components sealed around openings and transitions. The work addresses exposure to lateral wind loads, thermal expansion cycles, and ultraviolet degradation across large surface areas. Buildings are configured around door placement, interior clearances, and equipment access patterns determined during project planning.
Request a project quote that accounts for your site conditions, functional requirements, and building dimensions.
What Proper Construction Requires
Steel framing members are cut to project-specific lengths, holes are pre-punched for bolt connections, and columns are anchored to concrete piers or slab-edge foundations poured to engineered depth and width. Panel installation begins at one corner and progresses in overlapping rows, with fasteners driven through panel ribs into structural purlins at intervals calculated for your wind zone rating. Sealant tape is applied beneath panel overlaps, and trim pieces cover exposed edges where panels meet openings or transition between roof and wall planes.
Once construction is complete, you'll notice a weathertight structure with clean interior spans uninterrupted by load-bearing walls, roof panels that shed water toward engineered drainage points, and door openings framed to manufactured dimensions. The building maintains alignment under wind pressure and accommodates thermal movement without panel distortion or fastener failure. Exposed metal surfaces reflect solar radiation rather than absorbing heat into interior spaces, and structural members resist corrosion through factory-applied coatings or galvanized finishes.
Construction timelines depend on foundation curing periods, delivery schedules for fabricated components, and site access during weather delays common to this region. The process includes coordination between foundation contractors, steel erectors, and panel installers, with inspections required at footing placement, frame erection, and final construction stages. Buildings delivered as pre-engineered systems include stamped engineering documents that satisfy local building department requirements and provide load ratings for roof-mounted equipment or overhead crane installations.
Questions Before Starting Your Project
Metal building projects in Amarillo involve site preparation, material selection, and construction planning shaped by local wind ratings and property layout requirements.
What site preparation is required before construction begins?
The site needs grading to positive drainage, compacted base material for foundation stability, and clear access for delivery trucks hauling steel components and panel bundles that often exceed forty feet in length.
How does Panhandle wind affect building design?
Buildings in Amarillo fall under wind speed zones that require stronger fastening schedules, heavier gauge framing, and deeper foundation embedment than structures built in sheltered regions, with calculations adjusted for open terrain exposure categories.
What determines building cost variations?
Price changes come from clear-span width requirements that dictate frame sizing, insulation specifications that affect panel selection, door quantity and type, and foundation design driven by soil bearing capacity revealed through geotechnical testing.
When should construction be scheduled?
Construction progresses most efficiently during months with lower wind frequency and minimal ground frost, typically late spring through early fall, though foundation work can proceed year-round if freeze protection measures are applied.
What maintenance does steel construction require?
Inspect fasteners annually for backing out caused by thermal cycling, check sealant at panel overlaps for cracking or separation, and monitor roof drainage components for debris accumulation that redirects water toward unintended areas.
Up Industries LLC coordinates construction projects from foundation layout through final trim installation. Schedule a project consultation to review building dimensions, site conditions, and construction requirements specific to your Amarillo property.