
Planning That Prevents Construction Problems
Metal Building Design and Engineering in Amarillo for Commercial Facilities and Agricultural Structures with Defined Performance Requirements
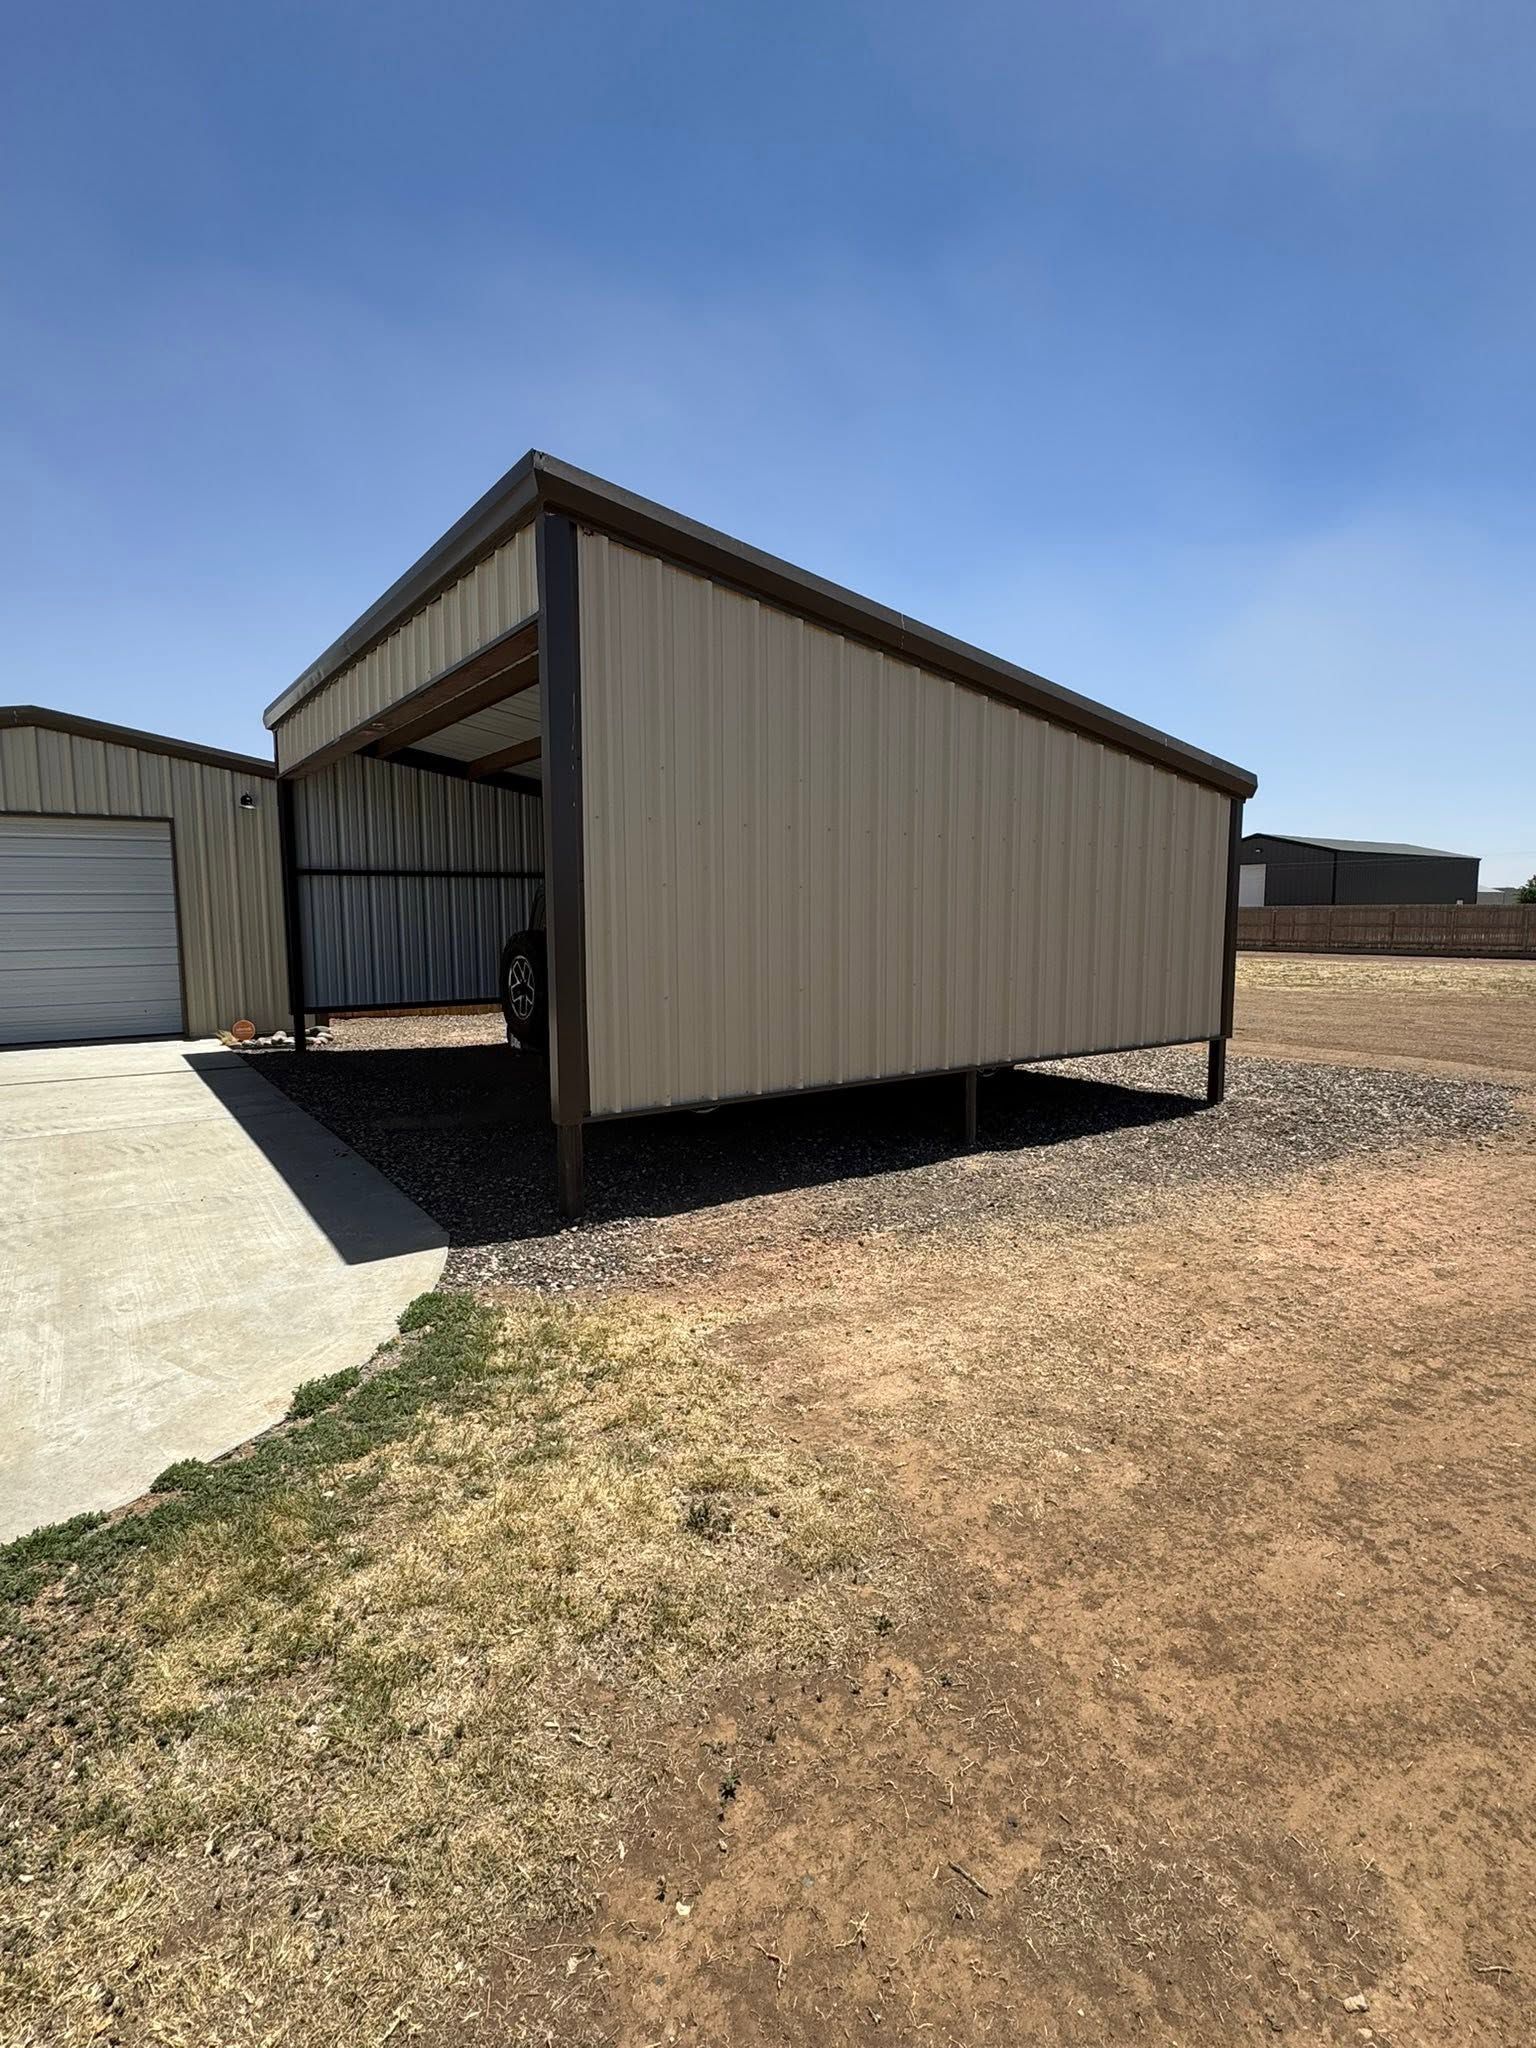
A metal building's foundation layout, frame sizing, and component selection stem from engineering calculations completed before material orders or construction scheduling begins. Design work addresses how the structure will be used, what loads it must support, and how its dimensions fit site boundaries and access requirements. Up Industries LLC provides design and engineering services for commercial buildings, agricultural storage facilities, workshop spaces, and property-specific structures throughout Amarillo, establishing the planning foundation that determines whether construction proceeds efficiently or encounters avoidable complications.
Engineering involves calculating wind loads for the Texas Panhandle's exposure category, determining required frame member sizes for clear-span distances, specifying foundation types based on soil reports, and coordinating door locations with interior function. Design decisions affect material quantities, construction sequences, and long-term structural performance under local wind and thermal conditions.
Begin with a project consultation that establishes building use, dimensional constraints, and site-specific conditions affecting structural design.
How Planning Addresses Site and Use Requirements
Design begins with site evaluation including property boundaries, utility locations, drainage patterns, and soil bearing capacity, followed by functional requirements such as clear interior width, door sizing for equipment access, and ceiling height for storage or overhead operations. Wind load calculations for Amarillo's exposure conditions determine frame member sizing and foundation depth, while roof slope selection affects drainage performance and snow load capacity despite the region's infrequent accumulation. Engineering drawings specify bolt grades, weld sizes, and panel fastening patterns required to meet local building code adoption of state and national standards.
After design completion, you'll receive stamped engineering documents showing foundation details, frame elevations with member callouts, panel specifications, and load ratings for roof-mounted equipment or future modifications. These documents satisfy building permit requirements and provide contractors with unambiguous construction instructions. Properly engineered buildings accommodate intended use without structural deflection, avoid drainage problems from inadequate roof slope, and include door placements that don't interfere with equipment operation or vehicle maneuvering.
Design modifications during planning cost significantly less than field changes during construction, making thorough upfront evaluation important for budget control. Engineering must account for future expansion possibilities, utility routing within or beneath the structure, and local jurisdiction requirements that vary between county and municipal permitting authorities serving properties around Amarillo.
Answers to Frequent Service Questions
Design decisions establish construction feasibility, material requirements, and long-term building performance before project commitments are finalized.
What determines clear-span capacity?
Maximum interior width without intermediate columns depends on frame member depth, steel yield strength, roof load from panels and potential snow accumulation, and connection capacity at column bases and ridge joints.
How does building use affect design?
Agricultural storage requires wide door openings and minimal interior obstructions, workshop facilities need electrical service routing and ventilation provisions, and commercial buildings involve partition walls, insulation specifications, and code-required exits that influence layout and framing.
What site conditions affect engineering requirements?
Soil bearing capacity from geotechnical testing determines whether spread footings suffice or if piers must reach deeper strata, while site slope influences foundation height variations and drainage system integration.
When should engineering begin relative to construction timelines?
Design and permitting typically require six to ten weeks before construction can start, with additional time needed if soil testing, boundary surveys, or utility coordination reveal complications requiring plan revisions.
What building codes apply in Amarillo?
Projects follow the International Building Code as adopted by local jurisdiction, with amendments for wind speed maps, frost depth requirements, and accessibility provisions that affect door hardware, ramp slopes, and restroom layout in commercial applications.
Up Industries LLC integrates engineering calculations with practical construction planning for metal building projects in Amarillo. Schedule a planning session to review your project scope, site conditions, and functional requirements before design work begins.