
Assembly That Delivers Structural Performance
Metal Building Installation in Amarillo for Pre-Engineered Systems Requiring Accurate Component Assembly and Weather-Resistant Enclosure
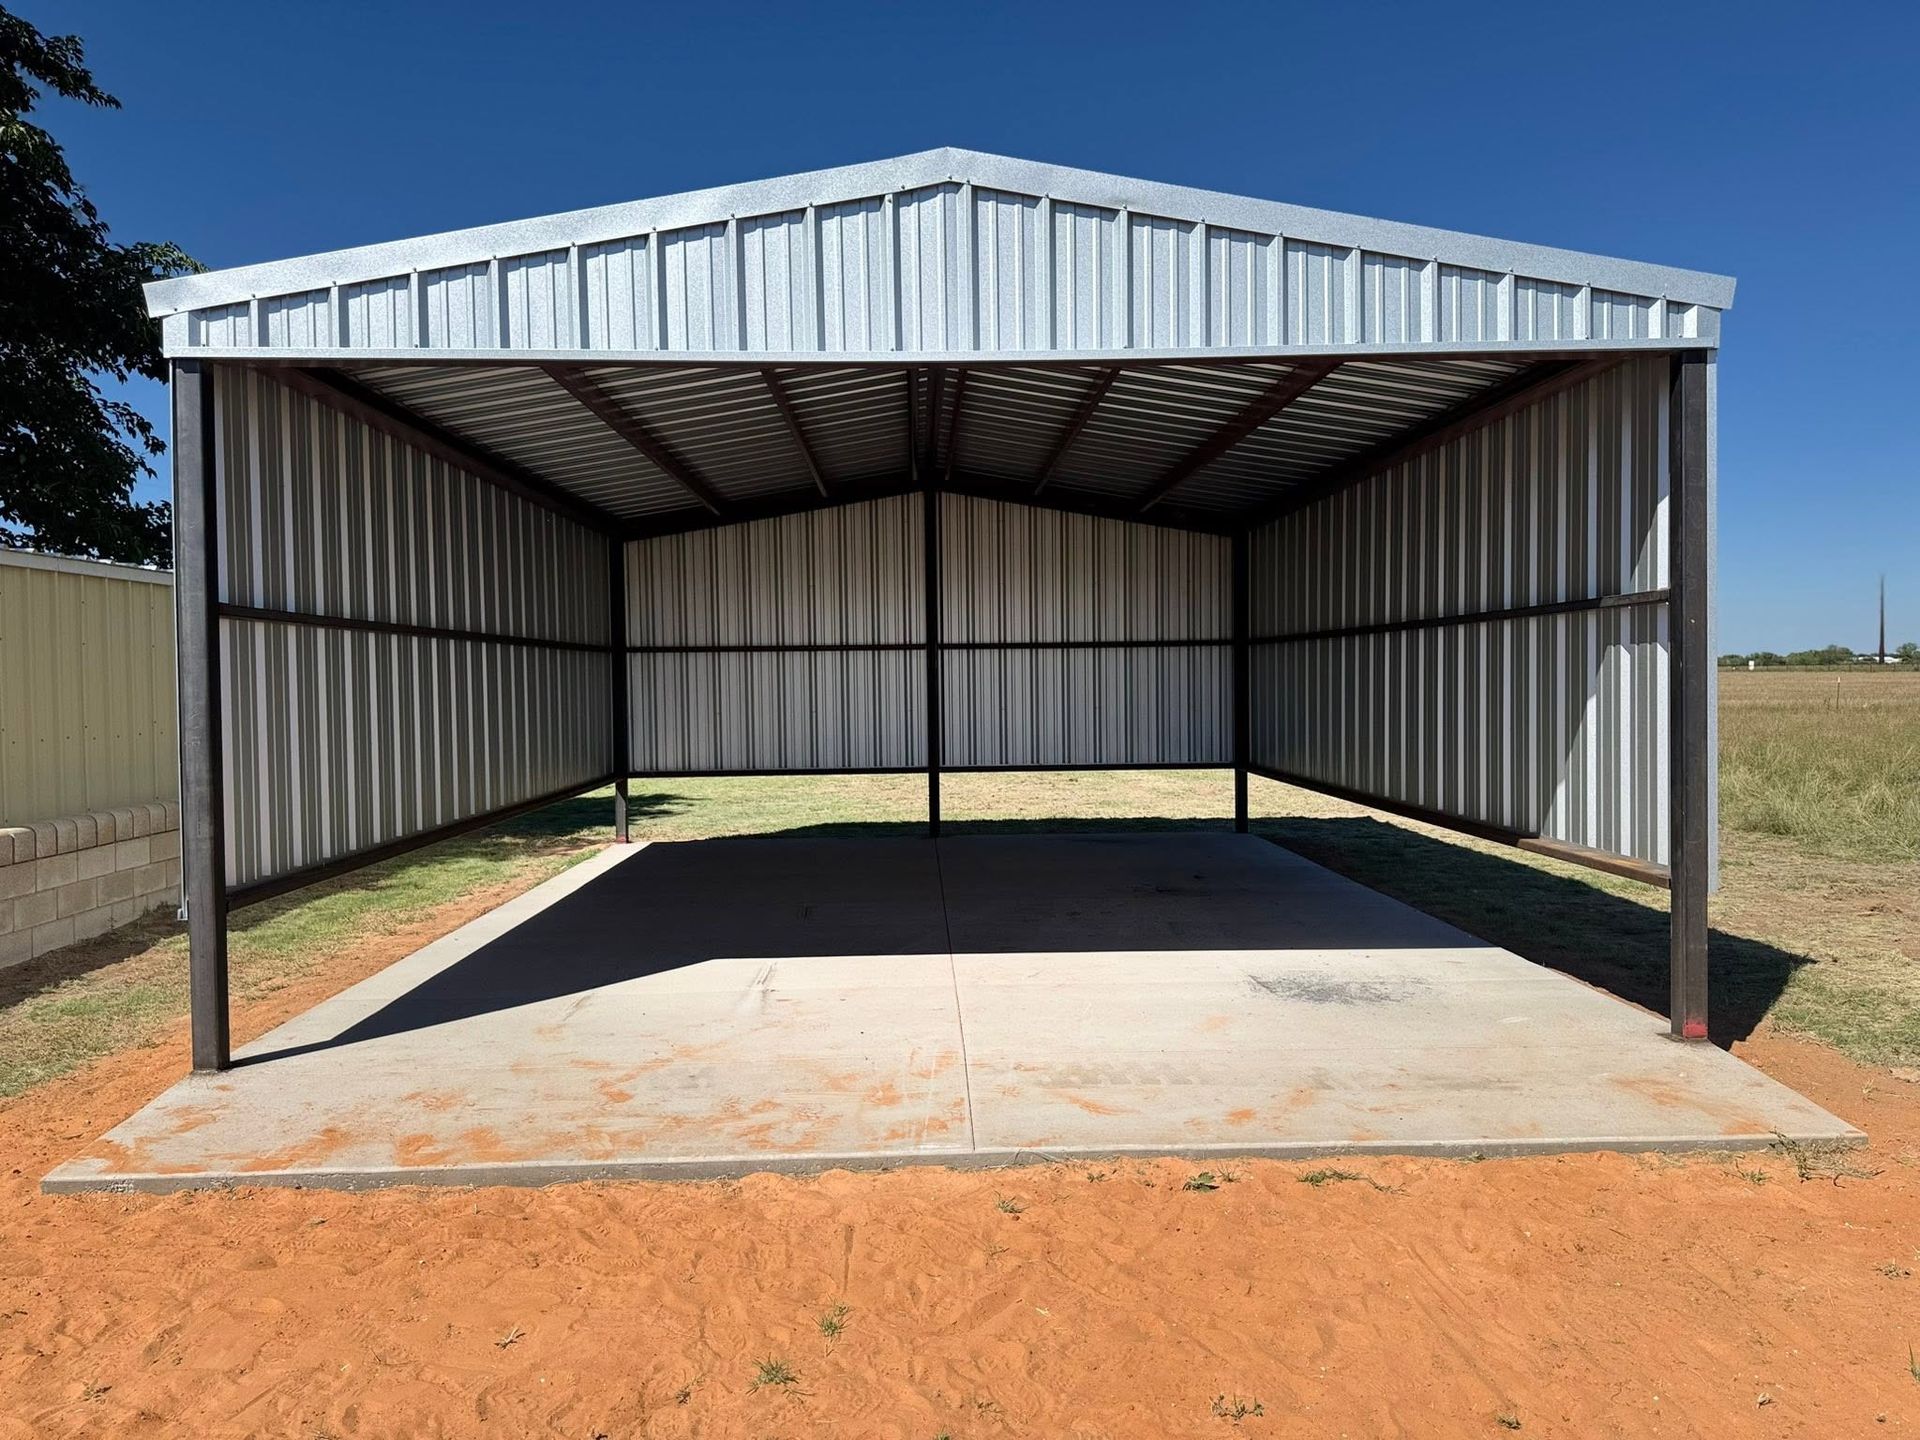
Pre-engineered metal building systems arrive as fabricated frame members, roof and wall panels, trim packages, and hardware sets requiring coordinated assembly according to engineering specifications and manufacturer instructions. Installation transforms these components into finished structures through anchor bolt placement, frame erection, panel attachment, and sealing procedures that determine long-term performance. Up Industries LLC installs metal building systems throughout Amarillo, executing the construction phase where dimensional accuracy, connection integrity, and weatherproofing details convert engineered plans into functional buildings capable of withstanding the Texas Panhandle's wind loads and thermal cycling.
The installation process involves setting anchor bolts in cured concrete to match frame base plate holes, lifting and plumbing columns before tightening connections, installing roof purlins and wall girts to specified spacing, and attaching panels with fastener patterns calculated for local wind ratings. Work progresses from foundation interface through structural frame to enclosed building ready for electrical, insulation, or interior finish work.
Schedule an installation consultation to coordinate site preparation, material delivery, and construction sequencing for your building project.
What Installation Involves and What Changes After Completion
Crews verify anchor bolt locations using templates before concrete sets, then erect main frame columns and rafters using crane equipment suitable for lifting steel assemblies weighing several thousand pounds. Purlins and girts are bolted to primary framing at intervals determined by panel span capacity and load calculations, with connections checked for snugness and alignment. Roof panels are positioned starting at the eave and working toward the ridge, with each panel overlapping the previous course and fasteners driven through panel ribs into purlins beneath, following patterns specified in engineering documents submitted to Amarillo building inspectors.
Once installation is complete, you'll see a weathertight structure with roof panels shedding water to eave trim and away from foundation perimeters, wall panels aligned vertically without oil-canning or waviness, and door frames installed plumb and square so overhead doors operate without binding. The building withstands wind events without panel flutter or fastener withdrawal, maintains interior temperature stability better than uninsulated construction, and provides clear spans free from intermediate supports that would obstruct equipment placement or vehicle movement. Properly installed fasteners include neoprene washers that seal against water intrusion while accommodating thermal expansion.
Installation quality depends on proper panel overlap direction, sealant application at vulnerable transitions, and fastener placement that avoids over-driven screws compressing washers or under-driven fasteners leaving gaps. Panhandle wind and sun exposure reveal installation shortcuts quickly through panel movement, water infiltration at seams, and premature coating failure around improperly sealed fastener penetrations. Buildings correctly installed according to engineering specifications receive final inspection approval and perform as intended throughout temperature swings from winter freezes to summer heat exceeding one hundred degrees.
What Property Owners Usually Ask
Installation questions involve construction sequencing, site requirements, and details that affect building performance in service.
What site conditions are necessary before installation begins?
The foundation must be cured to design strength, anchor bolts must be positioned within tolerance, site grading must provide positive drainage away from the building perimeter, and access routes must accommodate delivery trucks and crane positioning.
How long does typical installation take?
A standard commercial or agricultural building requires one to three weeks from frame erection through final trim installation, depending on building size, weather delays, and inspection scheduling with local building departments serving Amarillo properties.
What affects panel attachment quality?
Fastener spacing follows engineered patterns with closer intervals near corners and openings where wind uplift concentrates, washers must seal against panel surfaces without crushing, and fasteners must penetrate purlins with sufficient depth for pull-out resistance.
When do inspections occur during installation?
Building departments typically inspect foundation anchor placement before concrete pour, structural frame connections before panel installation, and final construction before issuing occupancy clearance.
What distinguishes proper installation from inadequate work?
Correctly installed buildings show consistent panel alignment, trim pieces that fit without forcing, door frames installed level and square, and sealant applied continuously at all panel overlaps and transition points rather than intermittently or omitted entirely.
Up Industries LLC coordinates installation from foundation interface through final weatherproofing details. Arrange an on-site review to discuss construction timing, access requirements, and project-specific installation considerations for your Amarillo building.