
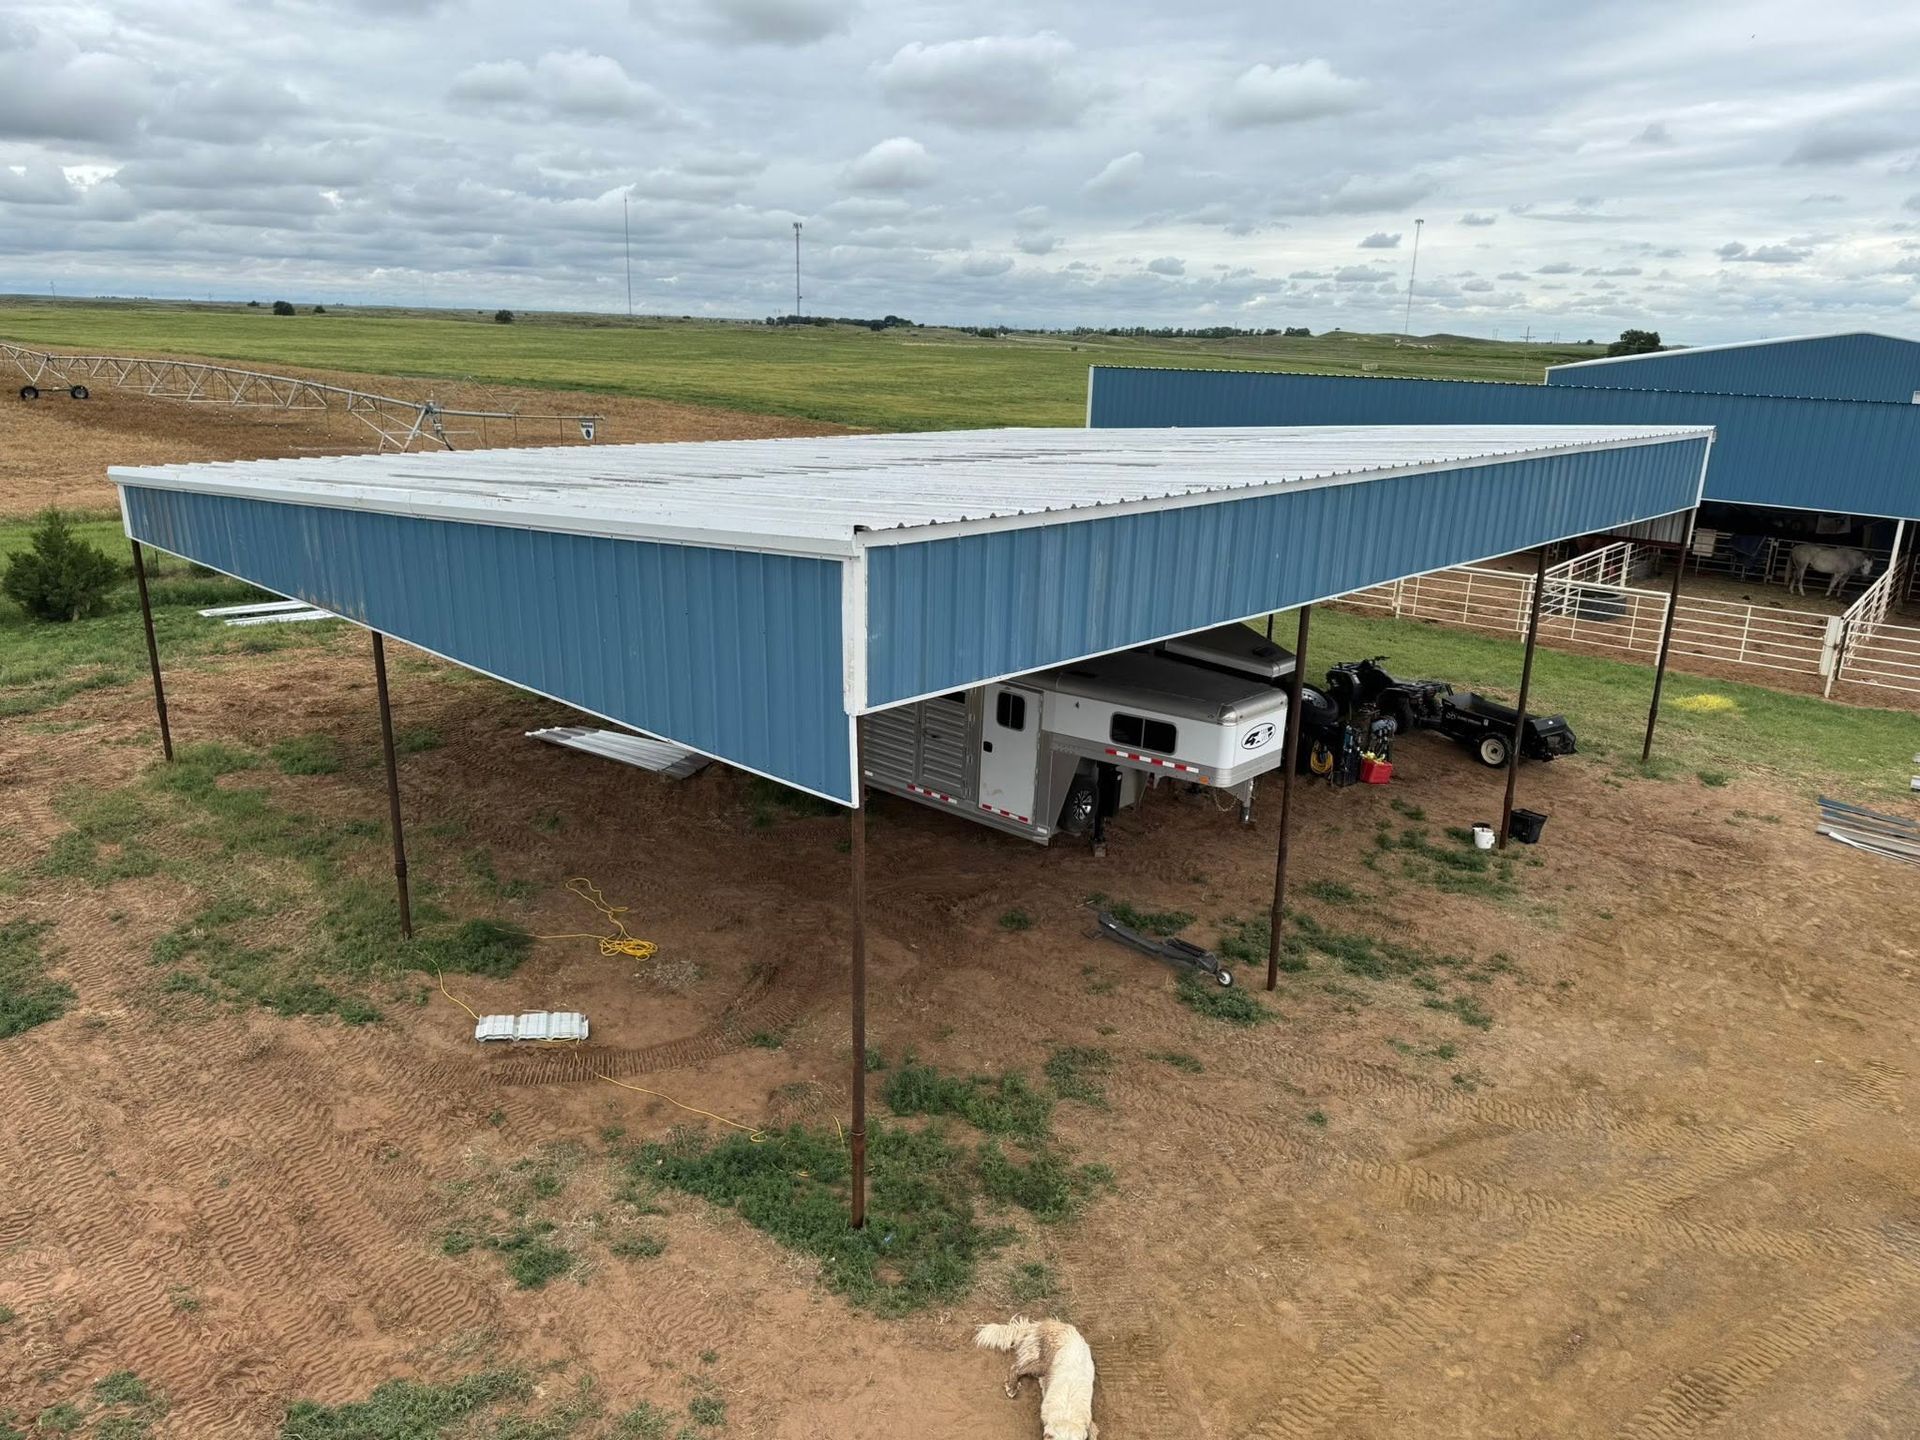
Buildings That Adapt to Growing Operations
Metal Building Expansions and Structural Upgrades in Amarillo for properties outgrowing current space or changing operational needs
Up Industries LLC modifies existing metal buildings when businesses, farms, or property owners in Amarillo need additional usable space or improved functionality. The service addresses situations where the current structure no longer fits the operation but replacement isn't necessary or practical. Expansion and structural upgrades are planned around what's already in place, how the building is used, and what changes will make it work better.
The work begins with evaluating the existing building's structural integrity, foundation capacity, and how the addition or modification will integrate with the current frame, roofing, and wall systems. Decisions about attachment points, load distribution, and continuity of weatherproofing depend on the building's age, construction method, and the scope of the planned change. Expansions can extend sidewalls, add lean-to sections, or increase interior height, while structural upgrades might involve reinforcing columns, adding openings, or modifying roof slopes to handle new equipment or layout requirements.
Request a property evaluation to review your building, the changes you're considering, and how modifications can be integrated with the existing structure.
What Proper Integration with Existing Structures Requires
Expansion and structural upgrade projects require matching new components to the existing building's gauge, panel profile, fastening system, and framing layout. Mismatched connections between old and new sections can create stress concentrations, water entry points, or thermal movement issues that compromise both the addition and the original structure. The new framing must transfer loads through the existing foundation or require independent footings if the original pad wasn't designed for additional weight.
After the work is complete, you'll notice the added square footage functions as intended, new doors or openings are weathertight and properly flashed, and the expanded or modified building maintains structural stability under wind and load conditions. The transition between old and new sections will be sealed and fastened to prevent separation, and interior space will reflect the layout changes planned for your operation.
Structural upgrades can include adding interior columns to support new overhead cranes, reinforcing purlins for heavier roof loads, or cutting and framing new door openings where solid walls previously existed. Each modification must account for how forces redistribute through the frame and whether additional bracing or gussets are needed to maintain the building's designed wind resistance and load capacity.
Questions Property Owners Ask Before Expanding
These questions address common concerns about modifying existing metal buildings and how expansions or structural upgrades are planned and executed.
How do you determine if an existing building can support an expansion?
The evaluation includes inspecting the foundation, measuring frame spacing and member sizes, checking for existing damage or corrosion, and reviewing the building's original design loads to confirm whether the structure can handle additional weight or lateral forces from an attached section.
What affects whether an expansion requires separate footings?
If the original foundation wasn't engineered for additional loads or if the expansion significantly increases building width or height, independent footings are typically required to avoid overloading the existing pad and causing settlement or structural movement.
How is new metal matched to the existing building?
Panel profile, gauge, and coating type are matched as closely as possible to the original material, though exact matches aren't always available if the building is older or uses discontinued products, in which case compatible profiles and fastening systems are selected.
When is reinforcing the existing frame necessary?
Reinforcement is needed when new loads exceed the original design capacity, such as adding equipment that increases roof load, installing larger door openings that remove lateral bracing, or extending building length beyond what the existing columns were designed to support.
What should be considered before starting a building modification in Amarillo?
Wind exposure, foundation conditions, how the building is currently used, and whether utilities or access points need relocation all affect how the expansion or upgrade is designed and what site preparation is required before construction begins.
Up Industries LLC evaluates your building's current condition, discusses the changes that will make it more functional for your operation, and provides a detailed plan for integrating modifications with the existing structure. Schedule a consultation to review your building and the project requirements that will shape your expansion or upgrade.