
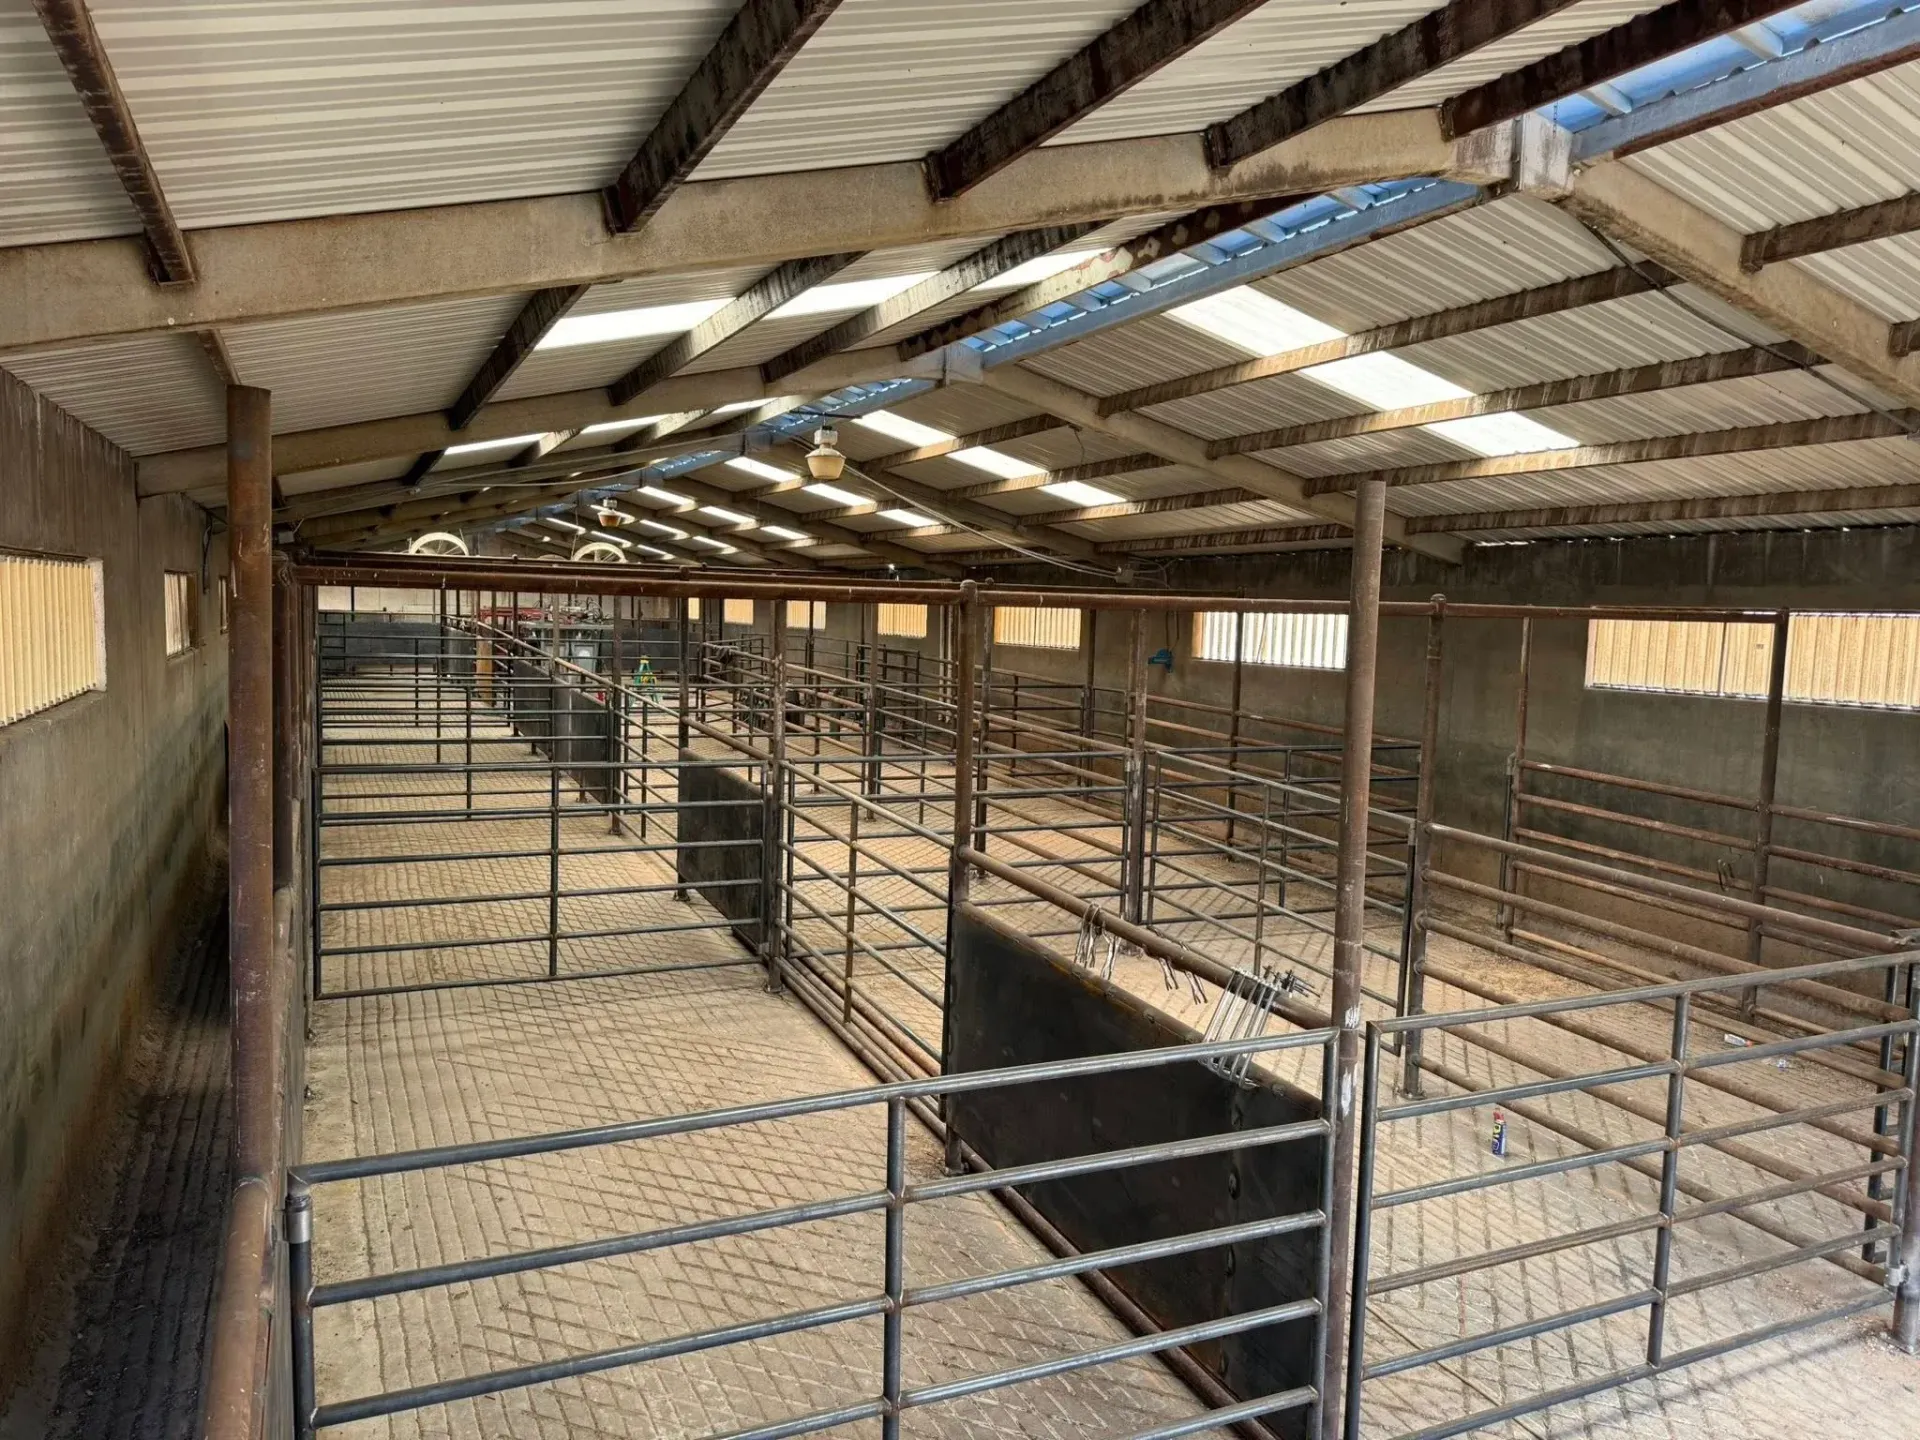
Adapting Existing Structures to New Requirements
Metal Building Retrofits in Amarillo for buildings needing functional, structural, or operational modifications
Operations change, equipment is upgraded, and buildings that once worked well may no longer fit how the space is used or what the structure needs to support. Metal building retrofits address these shifts by evaluating the existing structure and integrating appropriate modifications without requiring complete reconstruction. Up Industries LLC handles retrofits in Amarillo for businesses, farms, and property owners whose metal buildings need adaptation to changing operational, structural, or functional requirements. Retrofitting differs from new construction because it starts with assessing what's already in place—frame condition, foundation capacity, panel integrity, and current layout—before determining what modifications are feasible and how they'll integrate with the existing system.
Evaluation includes inspecting frame members for corrosion or damage, confirming that existing fasteners and connections remain secure, and measuring whether the foundation can support additional loads from new equipment or structural changes. Common retrofit projects involve adding insulation to uninsulated buildings, cutting and framing new door openings, reinforcing the frame to support overhead cranes or heavier roof loads, upgrading roofing panels that have reached the end of their service life, or reconfiguring interior space with mezzanines or partition walls.
Schedule an evaluation of your existing building to discuss the modifications you're considering and confirm whether the structure can accommodate the changes.
What Retrofitting an Existing Building Involves
Retrofit work requires integrating new components with the building's existing fastening system, panel profile, and structural grid, which means new materials must be compatible with what's already installed. Adding door openings involves cutting panels, framing the opening with headers and jambs that transfer loads around the new opening, and installing trim and flashing that match the building's weatherproofing details. Insulation retrofits typically use faced batt insulation or spray foam applied to the interior of existing panels, with vapor barriers positioned to prevent condensation between insulation and metal surfaces.
After retrofit work is completed, the building will function as intended for its updated use, with new openings properly sealed and flashed, added structural members integrated into the existing frame without creating stress points, and any new insulation or interior finishes installed to maintain the building envelope's integrity. The structure will continue to perform under wind and load conditions, and modifications will be permanent rather than temporary adaptations that compromise the building's durability.
Retrofit projects can include upgrading lighting to LED fixtures with improved spacing and output, adding ventilation systems to reduce heat buildup or control humidity, installing overhead cranes that require reinforced purlins and runway beams, or replacing failed roof panels while the remainder of the building remains in service. Each modification is planned around maintaining the building's structural integrity and ensuring that new components don't create failure points or accelerate deterioration of existing materials.
Answers to Frequent Service Questions
Property owners planning retrofits want to understand what's possible with their existing buildings and what limitations or considerations affect modification projects.
What determines if a building can be retrofitted instead of replaced?
Evaluation focuses on whether the frame is structurally sound, the foundation remains stable, and the existing building's layout and dimensions are close enough to what's needed that modifications are more practical than demolition and new construction.
How do you add insulation to an existing metal building?
Insulation is typically installed between purlins and girts on the interior side of existing panels, with faced batts friction-fit into the space or spray foam applied directly to panel interiors, and vapor barriers oriented to prevent condensation based on whether the building is heated or unheated.
What's involved in cutting a new door opening?
The process includes removing panels in the opening area, installing a structural header to carry loads above the opening, framing jambs and sill to support the door, and adding flashing and trim to seal the opening and match the building's existing weatherproofing system.
When is frame reinforcement required during a retrofit?
Reinforcement is needed when new equipment adds point loads or increases roof load beyond the building's original design capacity, such as installing overhead cranes, adding HVAC units, or hanging heavy storage systems from the frame, with additional members welded or bolted to existing columns and purlins.
How does the age of the building affect retrofit options in Amarillo?
Older buildings may use panel profiles, fastener types, or framing systems that are no longer manufactured, requiring custom fabrication or design adjustments to integrate new components, and corrosion or previous repairs may limit where new loads can be attached to the existing frame.
Up Industries LLC evaluates your building's current condition, reviews the changes needed to make it more functional, and provides detailed planning for modifications that integrate with the existing structure. Set up a building evaluation to discuss your retrofit project and confirm what modifications are feasible based on your building's condition and your operational requirements.