
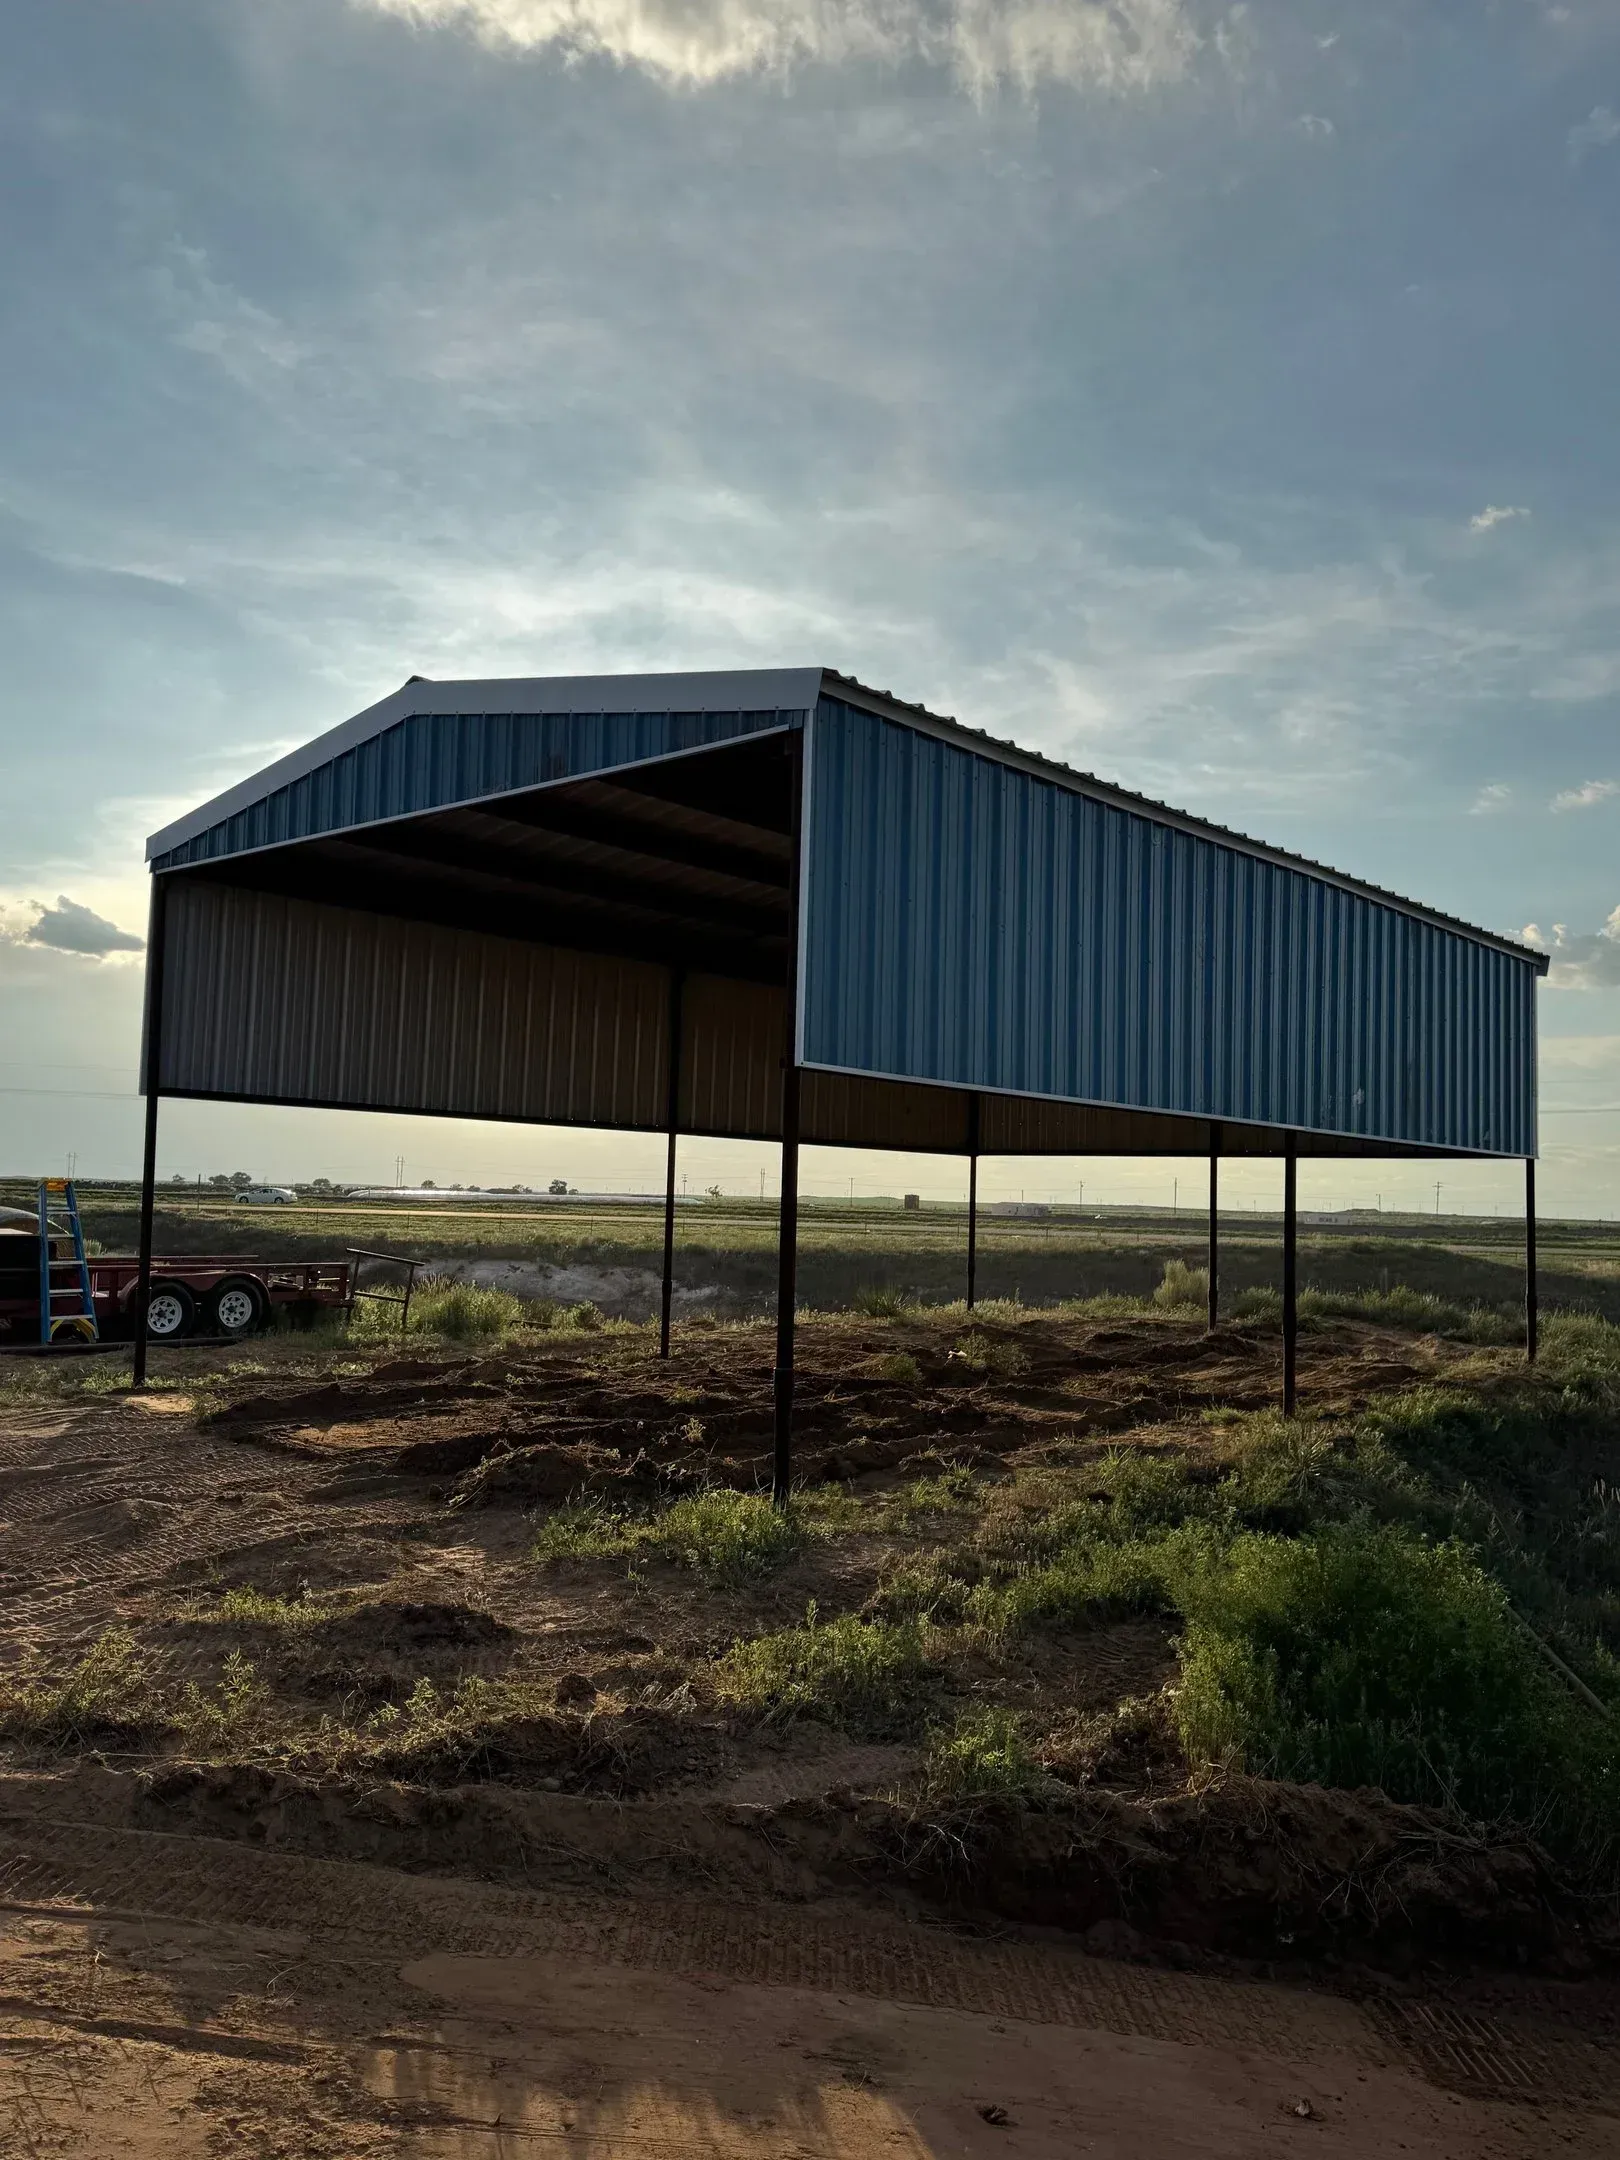
Covered Space for Agricultural and Property Use
Barns and Metal Covers in Amarillo for livestock, equipment, storage, and general agricultural applications
Intense sun, wind, and unpredictable weather across the Texas Panhandle make covered space essential for protecting equipment, sheltering livestock, and storing feed or materials that degrade under direct exposure. Barns and metal covers provide functional structures designed around their intended use, whether that's hay storage, machinery protection, livestock shade, or general-purpose covered workspace. Site layout, drainage patterns, and prevailing wind direction all affect where these structures should be positioned and how they're oriented on the property.
Up Industries LLC builds barns and metal covers with clear-span framing that maximizes interior space without internal posts, allowing flexible layout for equipment movement, stall arrangement, or storage configuration. Frame spacing, roof pitch, and panel gauge are selected based on wind load, snow accumulation potential, and whether the structure needs enclosed walls or open sides for ventilation and access.
Schedule a property consultation to discuss the structure size, purpose, and site conditions that will determine layout and design specifics.
What Changes After Installing Covered Structures
Barns and metal covers are anchored to concrete piers or a perimeter foundation depending on soil bearing capacity and whether the structure is fully enclosed or open-sided. Roof panels are fastened with exposed screws and sealed washers to prevent water entry, and gable or eave trim closes the building envelope at all termination points. Open-sided covers often include wind bracing to resist lateral forces that act on the frame when wind flows through the structure instead of around it.
After installation, equipment and materials stored inside will no longer be exposed to UV degradation, moisture infiltration, or temperature extremes that cause paint failure and mechanical deterioration. Livestock will have access to shaded space during summer heat and dry shelter during rain or snow events. Hay and feed stored under cover remain dry and maintain nutritional quality instead of molding or becoming unusable after exposure to weather.
Structures can be designed with sliding doors, roll-up doors, or open bays depending on access needs, and interior space can accommodate stalls, partitions, or loft areas if the application requires separated zones or elevated storage. Panel color and finish type can be selected based on heat reflection priorities or visual preference, though lighter colors reduce interior heat buildup in agricultural buildings without climate control.
Common Questions About Barn and Cover Construction
Property owners planning covered structures typically want to understand sizing, placement, and design choices before moving forward with construction.
What size structure is needed for specific uses?
Livestock shelters are typically sized to provide a minimum square footage per animal based on species and whether the structure is used for continuous housing or weather protection, while equipment covers are dimensioned around machinery height, turning radius, and door clearance requirements.
How does wind affect barn design in Amarillo?
Prevailing wind direction determines optimal building orientation to reduce uplift on roof panels, and open-sided structures require additional diagonal bracing because wind passes through rather than over the building, creating different load patterns than fully enclosed barns.
What's included in a basic metal cover versus a fully enclosed barn?
Metal covers typically include a roof and support frame with open sides or partial walls, while enclosed barns add full wall panels, doors, ventilation openings, and trim components that seal the structure and allow controlled interior conditions.
When should a concrete foundation be used instead of pier footings?
Full slab foundations are recommended when the structure will house heavy equipment with point loads, require interior drainage, or need a cleanable surface for livestock housing, while pier footings work for general storage and equipment covers without concentrated floor loads.
How is roof pitch selected for agricultural buildings?
Steeper pitches shed water and debris more effectively but increase material cost and wind exposure, while lower pitches reduce building height and material usage but may require additional purlin support to prevent panel deflection under snow or debris accumulation.
Up Industries LLC designs barns and metal covers based on your property's specific needs, available site space, and how the structure will be used long-term. Discuss your project requirements to confirm the building dimensions and layout that will serve your agricultural or storage applications effectively.